Slatted wall linings
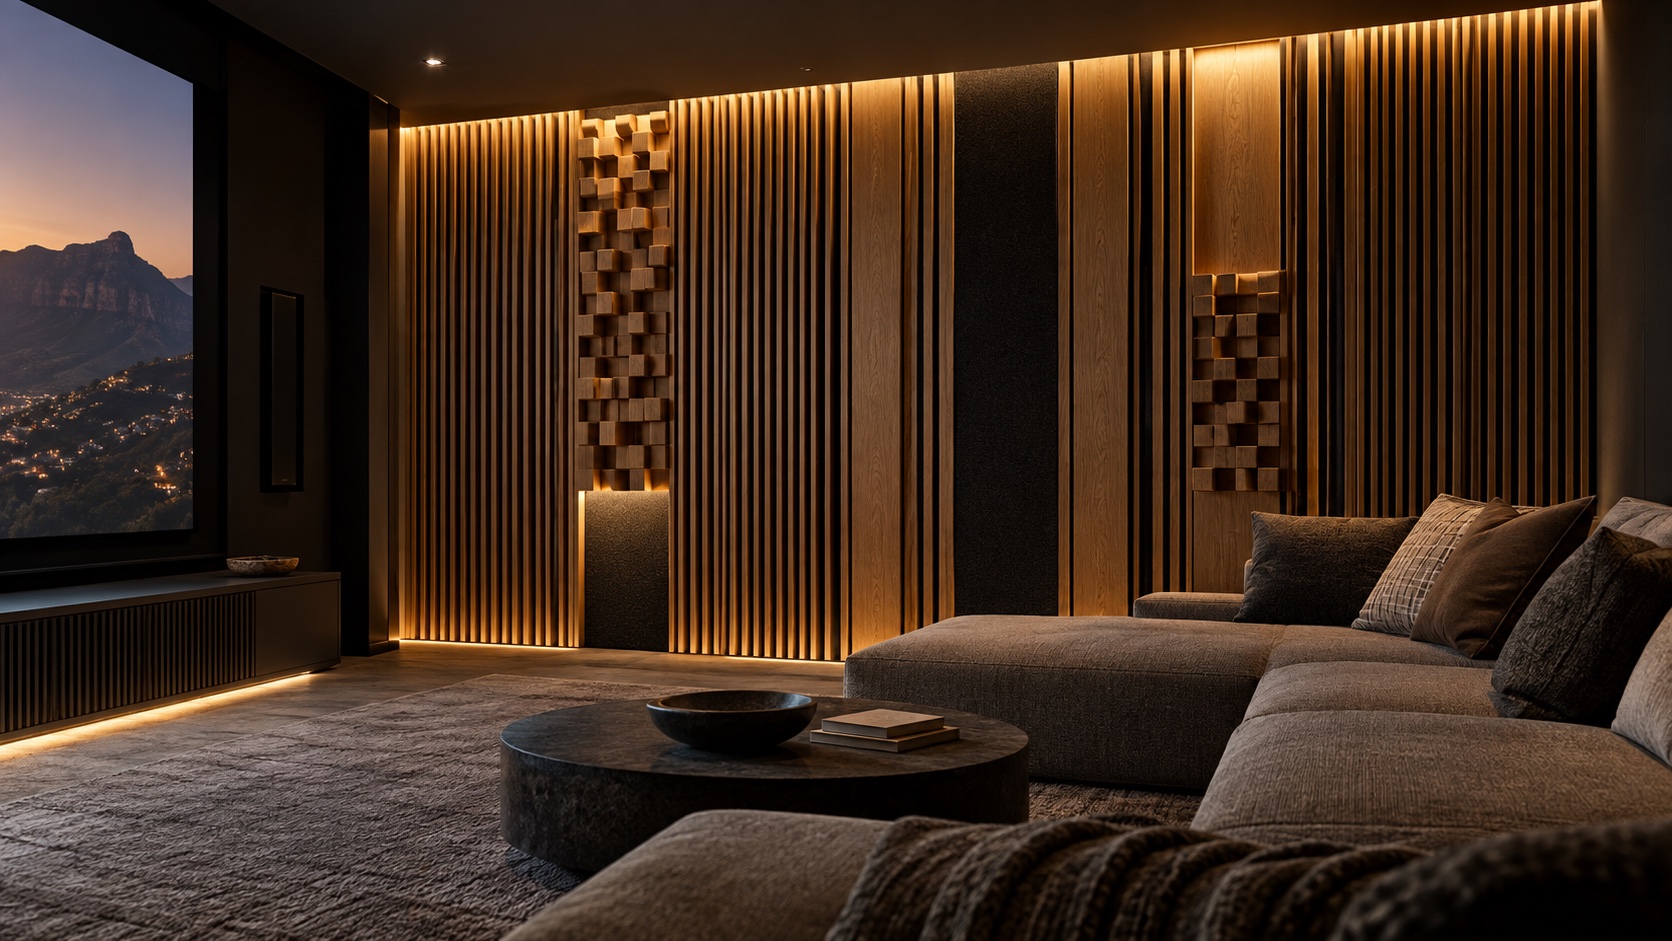
Rhythmic timber surfaces can conceal absorptive backing while giving the room warmth and architectural order.
Decorative timber-slat acoustic panels can make acoustic treatment look architectural — but their role needs to be understood correctly inside a high-performance cinema.
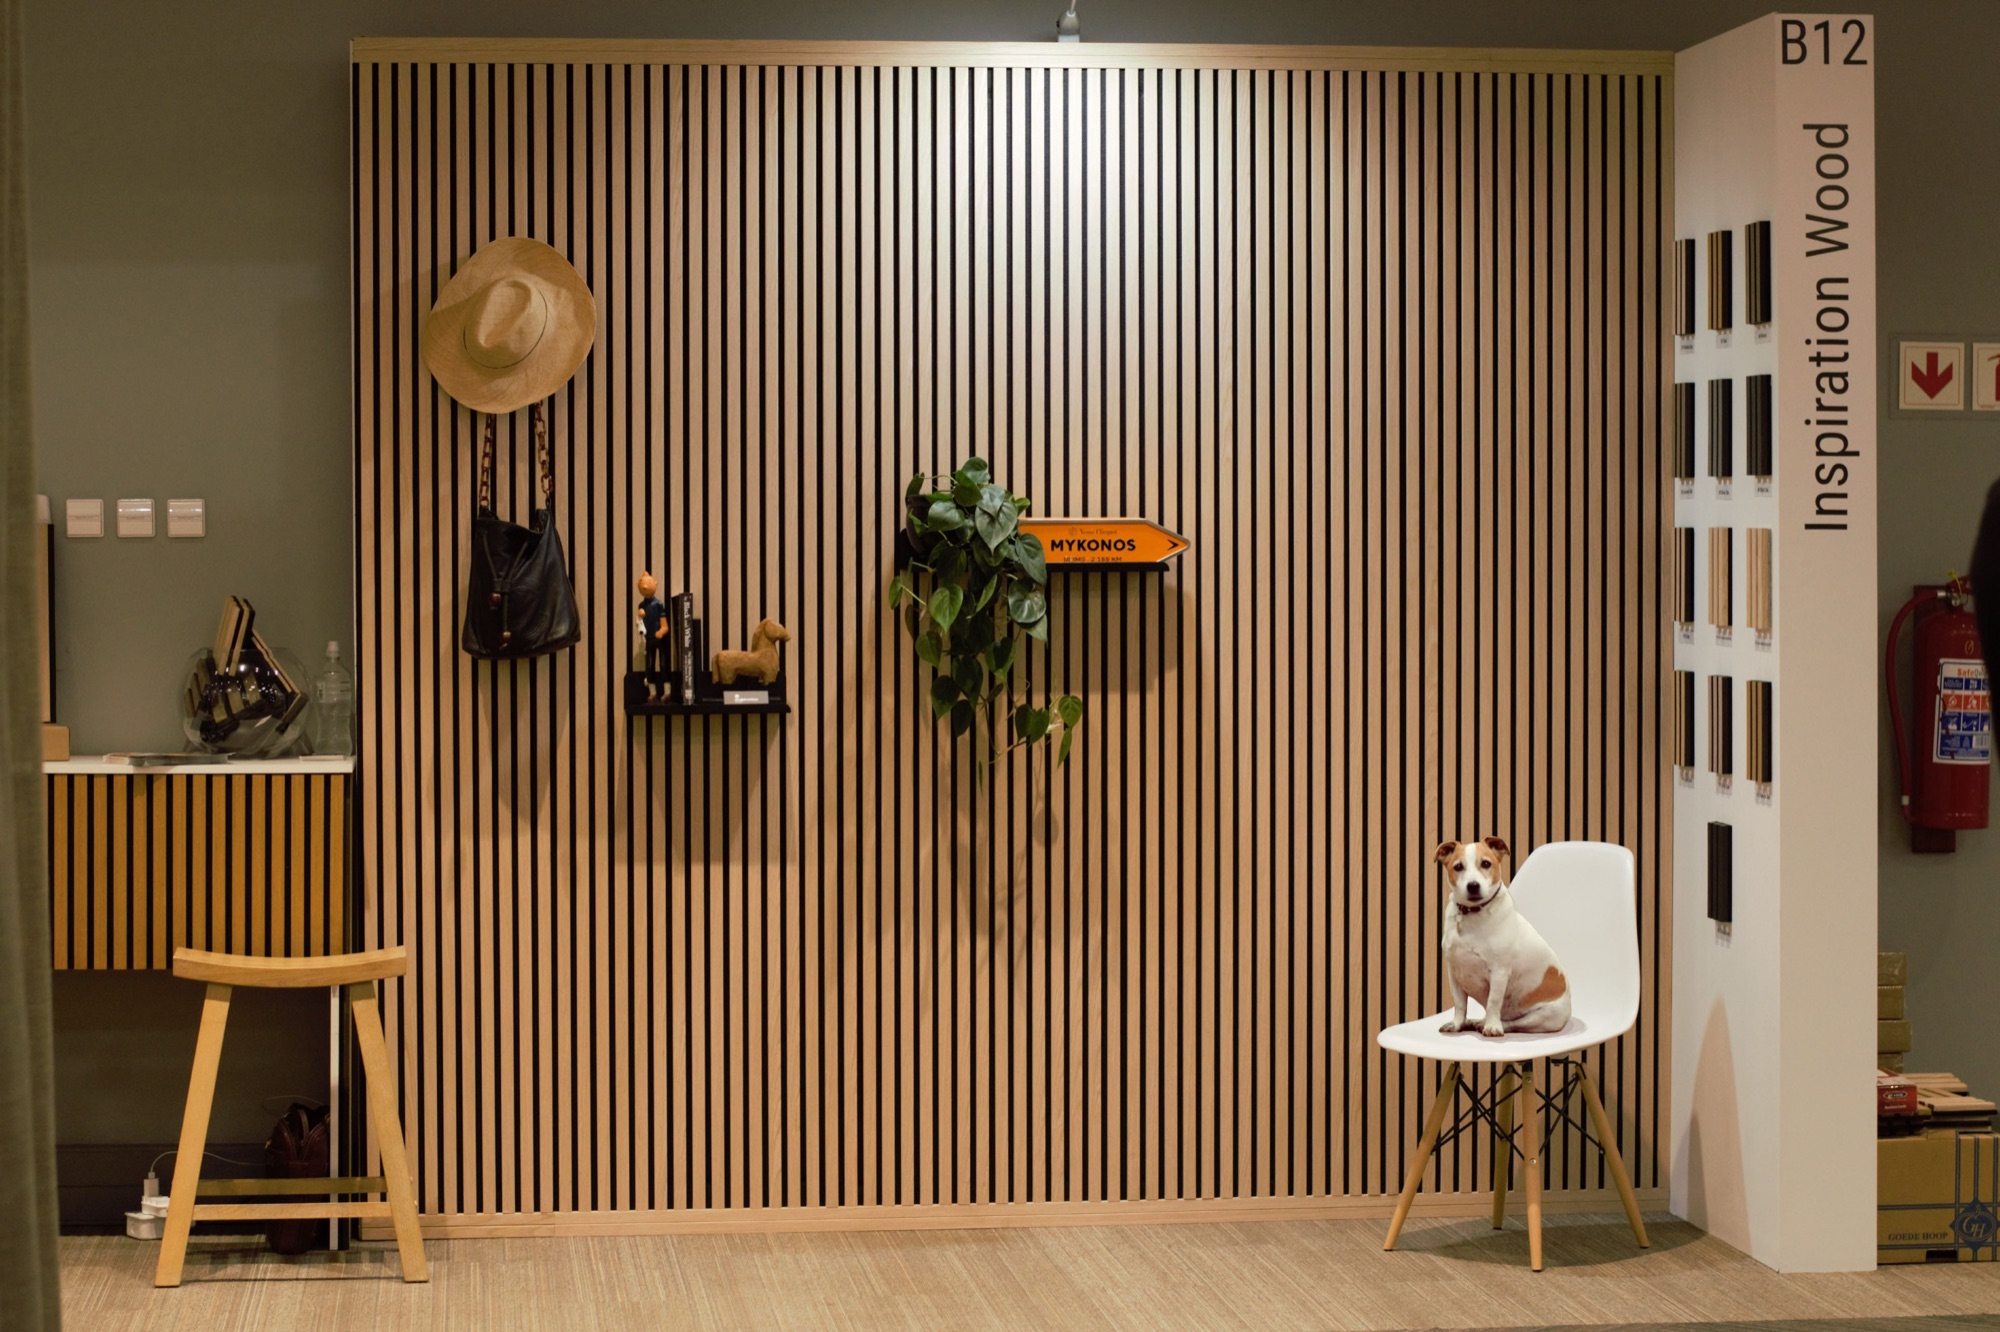
Inspiration Wood offers timber slat acoustic panels using a felt-backed construction. Their installation guidance recommends adding 45 mm timber battens with Rockwool behind the panels when higher absorption is required.
For cinema work, we would treat a slat panel as one surface treatment within a wider design that may also need deeper broadband absorption, tuned bass control, diffusion and concealed treatment.
Architectural acoustic finishes that are offered for retail can be linked through Home Cinema Store without turning this site into a catalogue.
Inspiration Wood brings a locally relevant architectural material language to the cinema: timber slats, battens and custom joinery that can be designed around an absorptive backing and acoustic cavity.
A slatted wall is not automatically an acoustic treatment. Slat width, spacing, open area, backing, cavity depth and the surfaces hidden behind it determine what the assembly actually does.
Selected product families are highlighted for their relevance to private cinema—not as a shopping list.
Rhythmic timber surfaces can conceal absorptive backing while giving the room warmth and architectural order.
Timber battens can coordinate lighting and overhead treatment when suspension, access and fire requirements are resolved.
Door leaves, columns, equipment access and speaker zones can share one detailed material language.
Species, stain, profile and sheen can be coordinated with seating, cabinetry and the wider interior.
 ILLUSTRATIVE DESIGN STUDY · NOT MANUFACTURER PHOTOGRAPHY
We would develop the visible timber as part of a tested or modelled acoustic build-up—not add slats after the acoustic design. That keeps performance, access and craftsmanship aligned.
The governing principle: measurement, modelling and room requirements choose the treatment. The logo never does.
See our acoustic-design approach →Core South African design and fabrication reference. Confirm timber specification, backing, fire treatment and site detailing per project.
Open the relevant product reference →