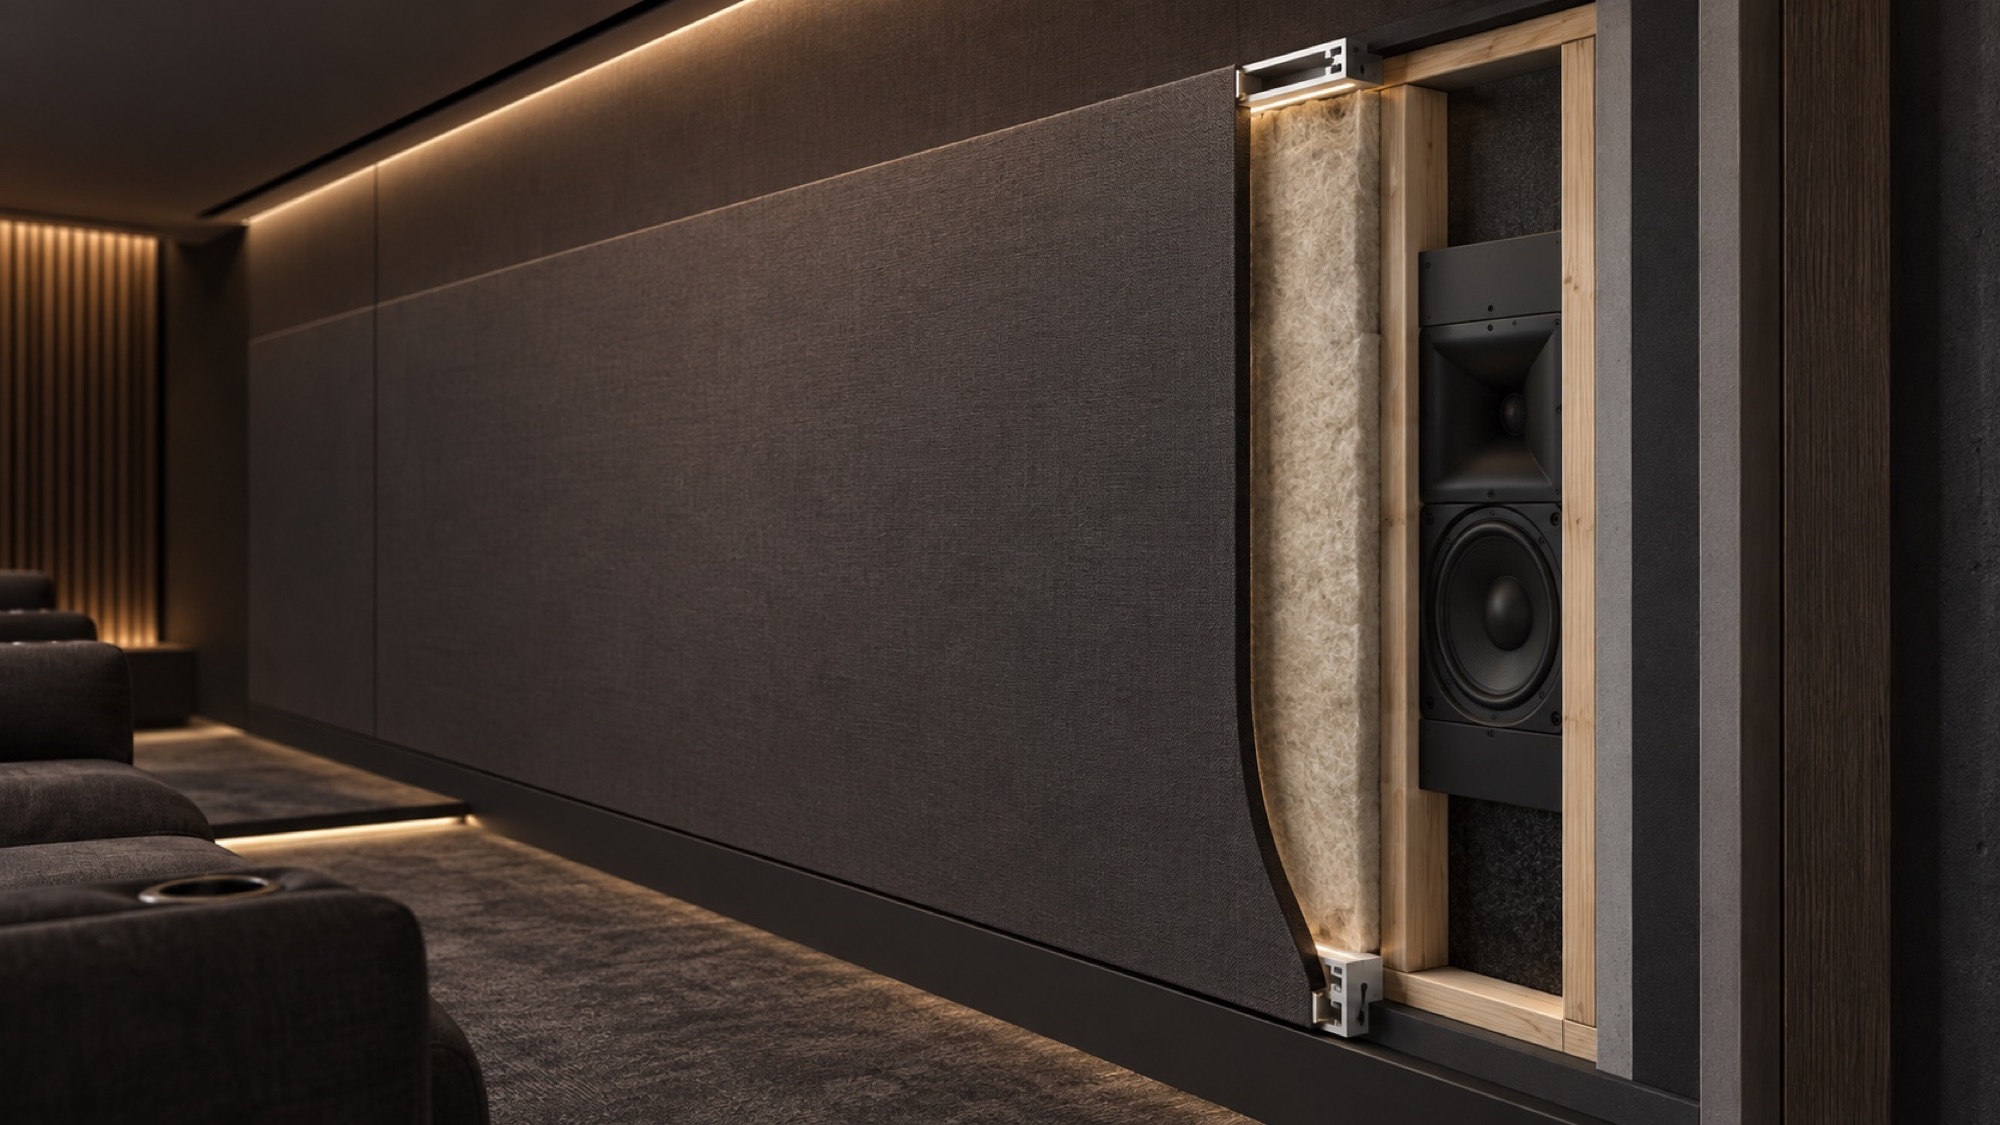
Speakers can disappear behind acoustically transparent fabric or a projection screen when the material, clearance, framing and treatment are designed together. Concealment should not obstruct dispersion, ports, ventilation or service access.
Fabric transparency matters
The visible fabric should introduce minimal attenuation or spectral change across the loudspeaker passband.
Do not compress treatment casually
Porous absorbers rely on thickness and air volume. Decorative build-ups should not reduce the depth required by the acoustic design.
Keep service access
Drivers, crossovers, wiring and mounting hardware may require future service. Removable fabric frames or designed access zones avoid destructive maintenance.
Lighting and shadowing need coordination
Grazing light can reveal fabric frames or speaker shapes. Architectural lighting design should consider the fabric plane from the start.
Design the opening around the loudspeaker
The clear aperture must accommodate the loudspeaker’s full radiating area and intended dispersion, not only the visible drivers. Frames, vertical battens and fabric-track seams can create diffraction or shadowing when placed across a horn or tweeter. Ports and heat-producing electronics also need the clearance intended by the manufacturer.
Dark, low-reflectance treatment behind the fabric prevents framing and loudspeaker outlines from becoming visible during bright screen content or grazing architectural light.
Allow for commissioning and replacement
Toe-in, height, delay and level may need adjustment after measurement. A removable panel or planned fabric bay should provide access without dismantling an entire wall. Cable slack, connector orientation and equipment removal paths need to be considered before the finish is tensioned.
Where fabric covers absorption as well as speakers, the cavity should maintain the specified treatment depth. Compressing mineral fibre to clear a loudspeaker or stuffing material against a port changes both systems and can undermine the original design.
Use acoustic theory to ask better questions about the actual room. Final treatment quantity, location and construction should be based on the project geometry and measured or modelled behaviour.